The short answer
Diagonal pivot clearance and frame layout limits dictate staircase limits
London's historic buildings (Victorian, Georgian, and Edwardian conversions) feature winding, narrow staircases that block large furniture moves. Overcoming these access blocks requires careful measuring of landing turns, removing door frames, dismantling modular sofa components, or using a window hoist to bypass the stairs completely.
- Diagonal pivot: Calculate landing ceiling heights against the sofa length before forcing entry.
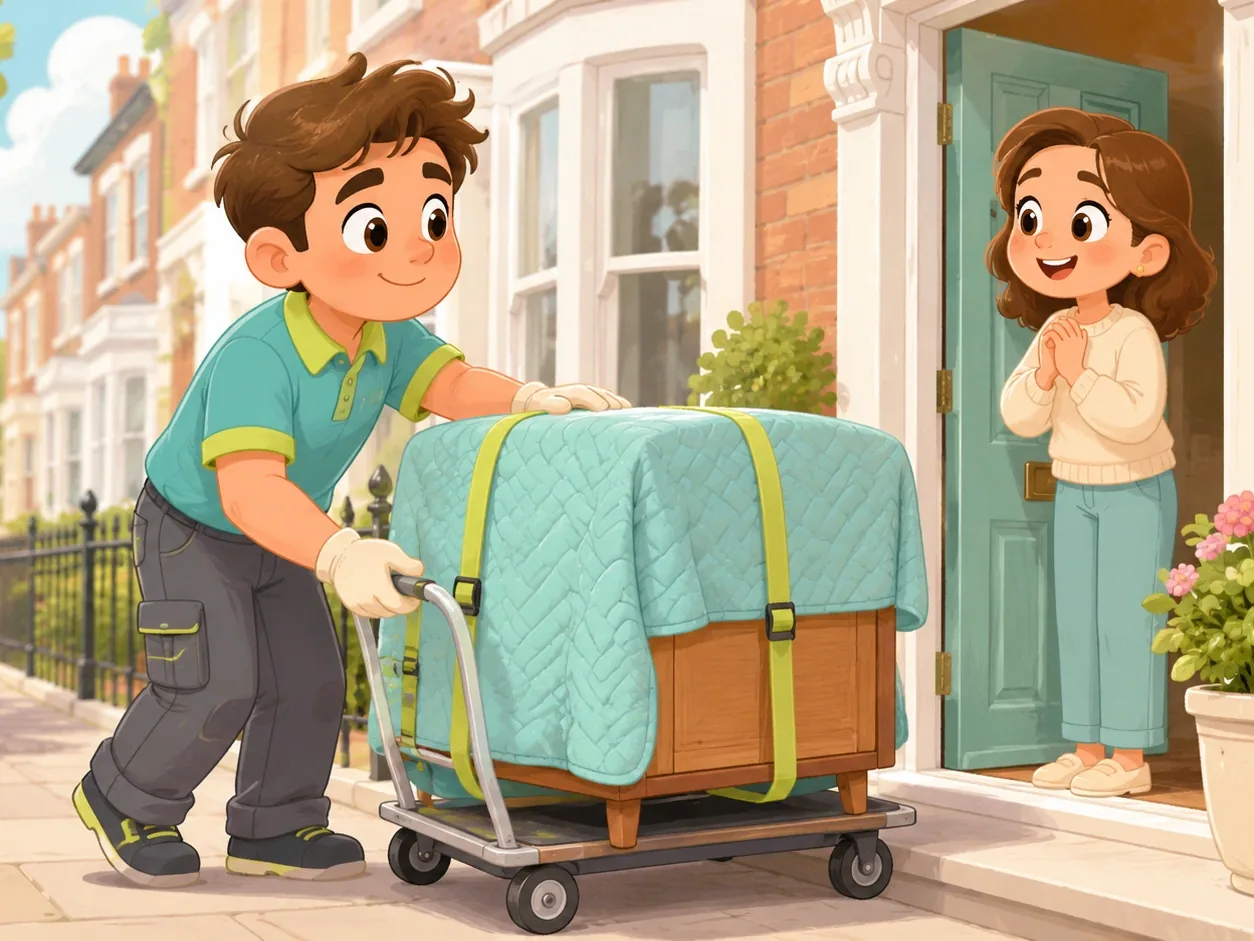
- Upholstery protection: Wrap items in double-layered blankets to prevent wall paint scrapes.
- Door frame hacks: Pop hinge pins to temporarily remove doors for an extra 3-5cm clearance.
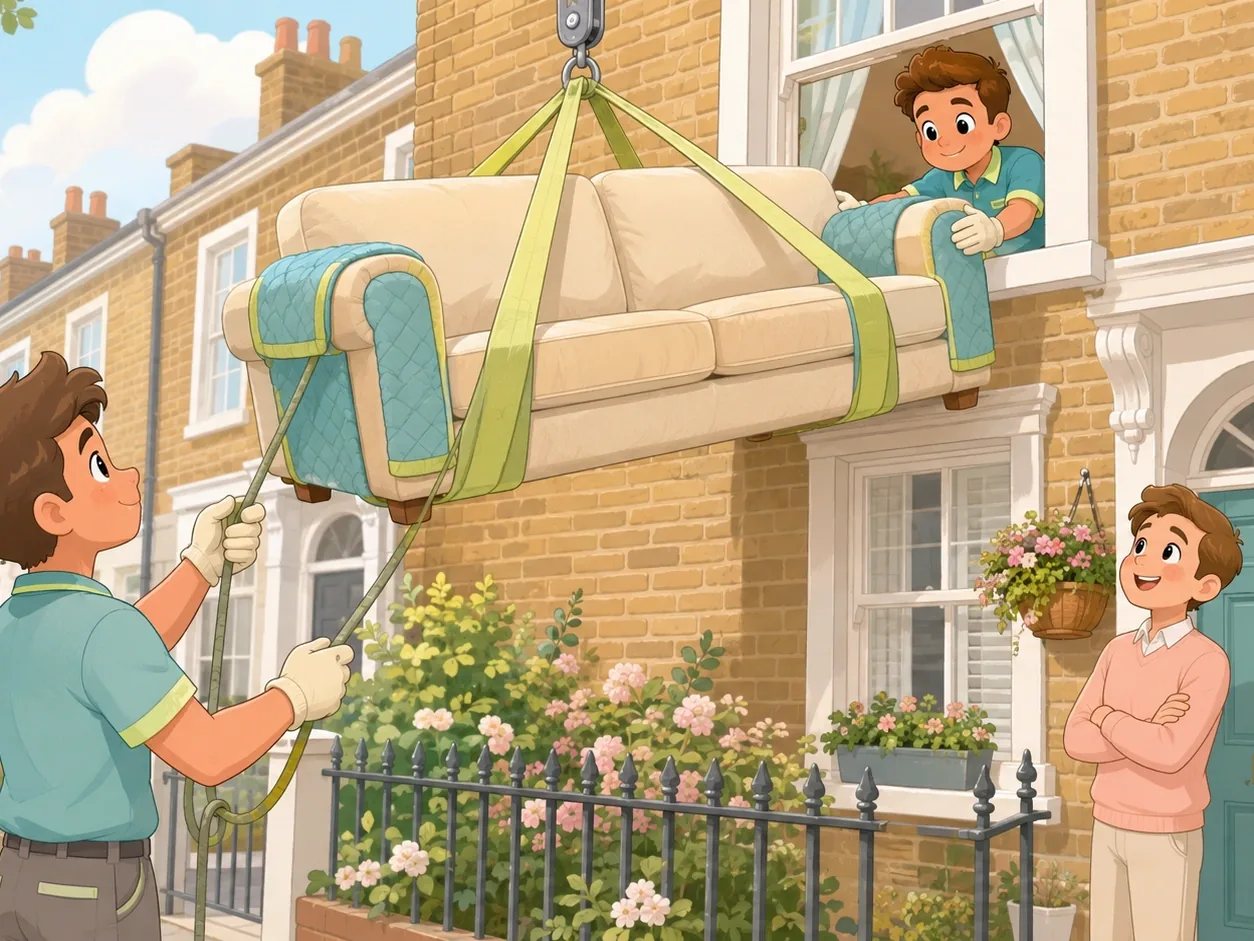
- Vertical hoisting: Balcony or window hoisting is the safest way to bypass narrow stairwells.
Calculating Diagonal Staircase Pivot Space
The most common access failure in London occurs on the half-landing of winding staircases. Movers often measure the flat width of the stairs but forget to check the diagonal pivot space. When a sofa is carried around a 90-degree or 180-degree turn, it must be tilted vertically.
If the ceiling height on the landing is lower than the sofa's length, the sofa will get stuck. To calculate the diagonal pivot room, measure from the corner of the landing step to the lowest point of the ceiling slope above it. This diagonal clearance must be larger than the sofa height plus its depth.
Access Measuring Checklist
Measure these key dimensions before your delivery crew arrives:
- Door Width: Measure the clear opening width between the door jambs (not just the door panel).
- Landing Ceiling Height: Check the lowest ceiling points on winding turns.
- Hallway Pivot: Ensure there is enough space at the end of the corridor to turn the sofa into the room.
- Window Sash Frame: If hoisting, verify that the open window frame width is larger than the sofa's depth.
Staircase Layouts by Property Era
London's housing styles have distinct access challenges. Victorian conversions are known for narrow hallways and steep, winding stairs. Georgian properties often have grand entrances but narrow basement stairwells. Modern apartment blocks have wider stairs but may feature tight corridors with sharp angles.
For period flats, we recommend wrapping the sofa frame in double-layered transit blankets. This protects the fabric from brick masonry and prevents paint scrapes on the walls. If your staircase is too tight, unbolting the sofa legs or removing the armrests can help clear the turn.
Comparing Era access Challenges
The table below summarizes common access limitations across different property eras in London:
| Property Era | Typical Staircase Width | Primary Access Obstacle | Recommended Solution |
|---|---|---|---|
| Victorian Conversion | 70cm - 80cm | Tight 180-degree half-landings, low arches | Remove arms, or pivot to window hoisting |
| Georgian Townhouse | 80cm - 95cm | Steep cellar steps, narrow entrance halls | Remove window sash for direct ground lift |
| Modern Apartments | 100cm+ (wide) | Sharp L-turns in entrance corridors | Modular division of sectional components |
Related reading: How to Hoist a Sofa Through a Window or Balcony and Sofa Assembly & Dismantling Guide for Moving.
Sofa Hoisting: Bypassing the Staircase Completely
When internal carrying is blocked, we use external window or balcony hoisting. Tying load-rated webbing slings to the sofa frame lets us lift the unit vertically to a window or balcony door. This bypasses the narrow stairwell entirely, preventing property damage.
If you're planning a move in a period flat, visit our dedicated Sofa Hoisting service page to check hoist options, or read our Sofa Delivery London page to coordinate transport and room-of-choice setup.
Clear answers
Frequently asked questions
Removing the actual door frame is a carpentry job and is rarely worth it. A simpler option is to unscrew the hinges and lift the door off, which usually adds around 3 to 5cm of clearance. That is often enough to slide a sofa through at an angle. If it still will not fit, the next options are dismantling the sofa or lifting it in through a window or balcony.
Measure the narrowest part of the stairwell and every turn. If the width is under about 75cm, or there are tight landings where the sofa cannot be stood on its end and turned, carrying it the normal way is usually blocked. Compare those measurements with the sofa's height, depth and diagonal. Send us photos of the stairs and landings on WhatsApp and we can check access for you.